Walker's Building Services
A Forever Family Home
Kestle Mill, Near Newquay, Cornwall
A substantial individually designed family home combining traditional stonework and timber cladding with contemporary glazing and spacious modern interiors.

The Project
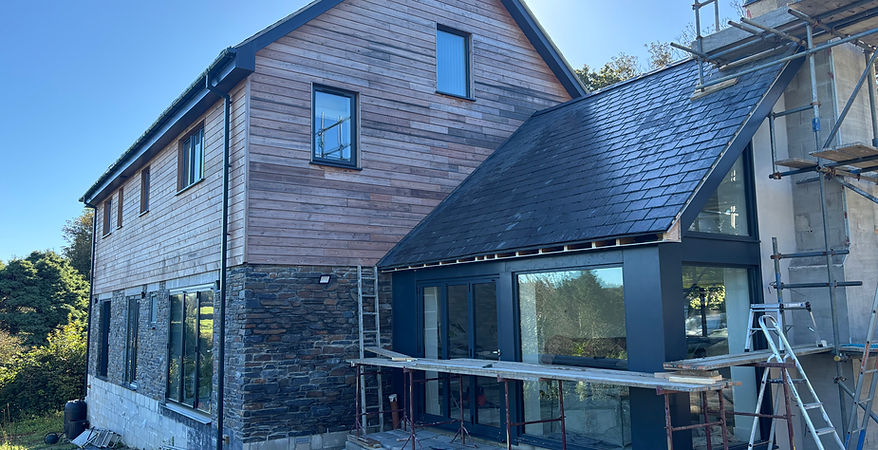
The brief was to create a substantial, individually designed family home at Kestle Mill, combining traditional materials with contemporary design and generous modern living spaces.
Natural Cornish stone, timber cladding and large areas of glazing were central to the design, creating a distinctive home that sits comfortably within its rural Cornish setting.
The Build
Walker’s Building Services carried out a substantial part of the construction, including the external and internal blockwork, timber stud walls, natural stonework, timber cladding, the detached garage and much of the internal plastering.
Particular attention was given to bringing the traditional and contemporary elements together, with natural stone, timber and large areas of glazing creating the distinctive character of the finished home.
Meet The Team
The Finished Home


The completed home brings together natural Cornish stone, timber cladding, slate and contemporary glazing to create a distinctive property that feels entirely at home in its rural setting.
Planning a similar project?
If you’re considering a bespoke new home, substantial extension or renovation in Cornwall, I’d be happy to discuss your plans and how Walker’s Building Services could help bring them to life.